Klaus Bank
Broker-Salesperson
REALTOR®


BEDS4
BATHS2 full 1 partial
SQUARE FEET1,902
MLS#26070068
STATUSActive
PROPERTY TYPEResidential - Single Family
SUBDIVISIONBear Ridge Manors 168
SCHOOLNorthwest R-I
Property Description
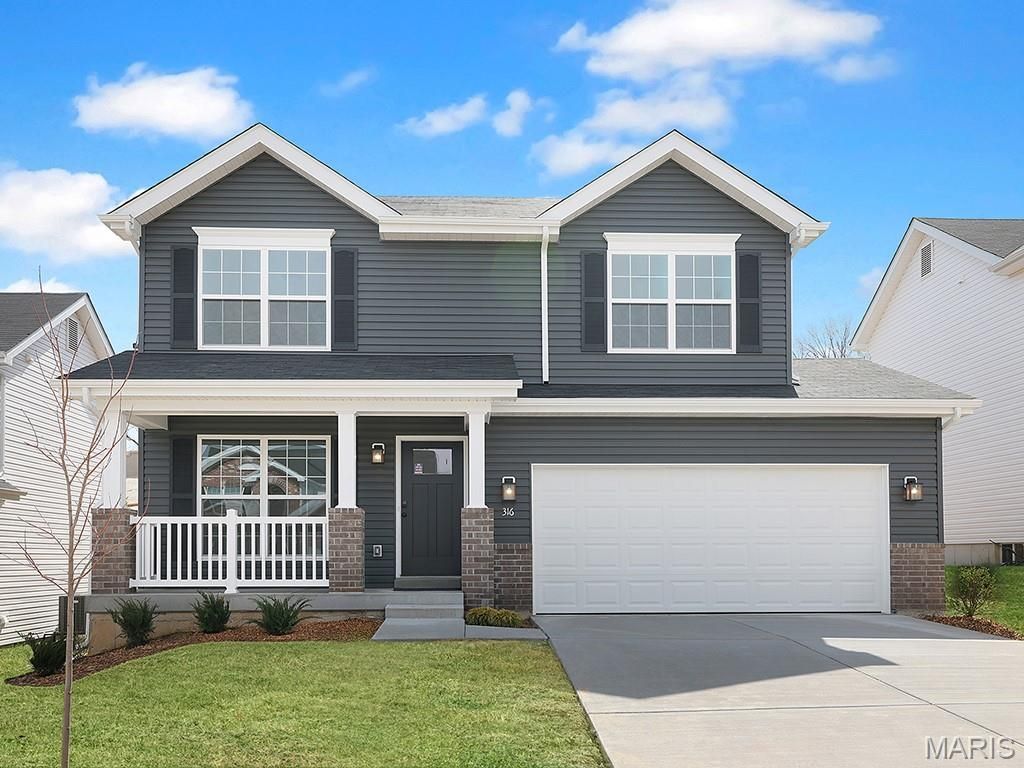
New McBride Homes Sterling 4BR 2.5BA will be ready this winter! Walkout homesite! Great for gatherings, the extended option main floor has wood laminate flooring & 6' windows. Off the foyer, you'll find a living room or home office space that leads into a family room with ceiling fan, kitchen, & powder room. The kitchen has a center island w/extended top, quartz countertops, Brellin White 42 cabinets, walkin pantry, & stainless GE appliances. The dining area has a sliding glass door to the backyard. Upstairs you'll find the primary suite w/a walkin closet, private bath w/double sinks & linen closet. 3 extra bedrooms, full bath & laundry area add convenience. Extras include 6 panel white interior doors, & 3/4 bath rough-in at LL. Located in House Springs, this community features 263 homesites off Bear Creek Road, just east of Gravois Road & Carol Park Road. Enjoy peace of mind with McBride Homes' 10-year builders warranty & incredible customer service! Similar photos shown.
Property Features
Property Type: Residential - Single Family
Basement: Yes
Basement: Full, Concrete
Cooling: Central Air
Garage: 2 car attached
Heating: Forced Air
Home Style: Traditional
Taxes: $0
Amenities
Dining/Living Room Combo
Kitchen/Dining Room Combo
Open Floorplan
Breakfast Room
Pantry
Walk-In Closet(s)
Entrance Foyer
Feature Descriptions
Appliances: Stainless Steel Appliance(s), Dishwasher, Disposal, Microwave, Electric Range
Days on Site: 1
Exterior: Frame, Vinyl Siding
Lot: Other
Sewer: Public Sewer
SQFT. Above Grade: 1902
Utilities: Underground Utilities
Water: Public
Room Sizes
Family Room: 14x14
Kitchen: 9x13
Dining Room: 12x12
Living Room: 15x14
Primary Bedroom: 14x14
Bedroom 2: 10x14
Bedroom 3: 10x13
Bedroom 4: 10x10
Local Schools
High School: Northwest High
Middle School: Northwest Valley School
Elementary School: House Springs Elem.
School District: Northwest R-I
Listed By / Shown By
Listed By
Agency Name: ListWithFreedom.com Inc
Shown By
Agent Name: Klaus Bank
Agent Phone: 314.920.3986
Agency Title: RedKey Realty Leaders

Estimate Your Payment
Estimated Payment
$ 2,375.24 per month $2,254.54 Principal & Interest $0.00 Property Tax (data not provided by mls) $120.70 Homeowner's InsuranceChange Payment Information



Member Participants (and their affiliated licensees, if applicable) shall indicate on their websites that IDX information is provided exclusively for consumers’ personal non-commercial use, that it may not be used for any purpose other than to identify prospective properties consumers may be interested in purchasing, that the data is deemed reliable but is not guaranteed by MLS GRID, and that the use of the MLS GRID Data may be subject to an end user license agreement prescribed by the Member Participant’s applicable MLS if any and as amended from time to time. MLS GRID may, at its discretion, require use of other disclaimers as necessary to protect Member Participant, and/or their MLS from liability.
Based on information submitted to the MLS GRID. All data is obtained from various sources and may not have been verified by broker or MLS GRID. Supplied Open House Information is subject to change without notice. All information should be independently reviewed and verified for accuracy. Properties may or may not be listed by the office/agent presenting the information.
Privacy Policy / DMCA Notice / ADA Accessibility


This site is hosted, designed and copyright
© 1994 - 2026 by
Delta Media Group, Inc. -- Patent Pending --
10 Panda Court | MLS# 26070068
This single family home located at 10 Panda Court , House Springs, MO 63051 is currently listed for sale with an asking price of $413,818. This property has 4 bedrooms and 2 full and 1 partial baths with 1902 sq. ft. Panda Court is located in the Bear Ridge Manors 168 subdivision within the Northwest R-I school district. Search Bear Ridge Manors 168 real estate on klausbank.redkeystlouis.com today.