Klaus Bank
Broker-Salesperson
REALTOR®


BEDS0
BATHS
SQUARE FEET8,212
MLS#26065792
STATUSActive
PROPERTY TYPEMulti Unit - Multiple
SUBDIVISIONSoulard
SCHOOLSt Louis City
Property Description
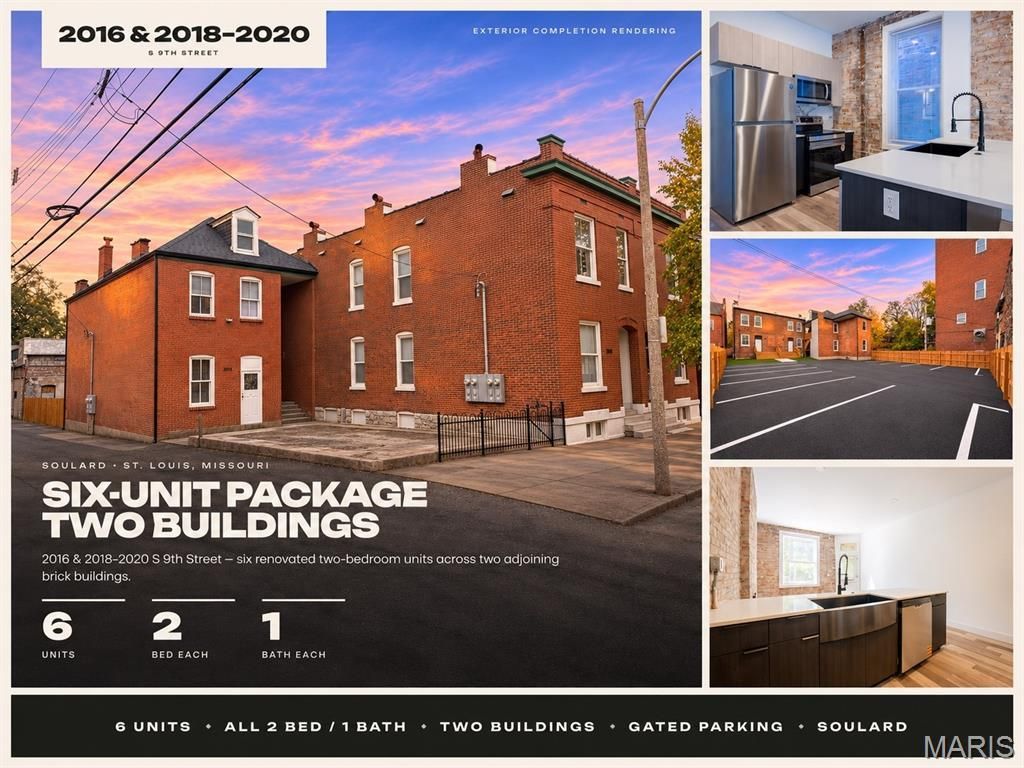
SIX BRAND NEW UNITS, TWO BUILDINGS, DEAD CENTER OF SOULARD - the most MAINTENANCE-FREE investment on the MLS! Fall 2026 top-to-bottom renovation of an adjoining brick 2-family & 4-family: BRAND NEW ROOFS, FURNACES, A/C, WATER HEATERS & ELECTRICAL, ALL NEW PEX WATER LINES & PVC STACKS, FULLY TUCKPOINTED. ALL SIX UNITS are 2 BED / 1 BATH with IN-UNIT LAUNDRY, QUARTZ COUNTERS, BIG SOFT-CLOSE CABINETS, TILE BATHS, DURABLE LVP FLOORING THROUGHOUT, EXPOSED BRICK & HIGH CEILINGS. 9 GATED OFF-STREET SPACES - parking for every unit, nearly unheard of in Soulard. Leased at $1,600, $1,650 & $1,687 PLUS $110/mo per unit in utility & parking fees; three more targeted at $1,650. 8.4% pro forma cap at just $183K PER UNIT - $65K LESS than buying the buildings separately. Walk to the Market, bars & restaurants. SELLER NEEDS TO SELL BEFORE 2027 - TOUR THE PROPERTY AND WRITE AN OFFER!
Property Features
Property Type: Multi Unit - Multiple
Basement: Yes
Basement: Concrete
Cooling: Central Air
Heating: Forced Air
Home Style: Historic
Taxes: $2,878
Year Built: 1884
Feature Descriptions
Days on Site: 21
Exterior: Brick
Parcel#: 0684-00-0037-0, 0684-00-0033-0
Parking: Off Street
Parking Notes: Off Street
Units: 6
Water: Public
Local Schools
High School: Roosevelt High
Middle School: Fanning Middle Community Ed.
Elementary School: Sigel Elem. Comm. Ed. Center
School District: St Louis City
Listed By / Shown By
Listed By
Agency Name: The Agency
Shown By
Agent Name: Klaus Bank
Agent Phone: 314.920.3986
Agency Title: RedKey Realty Leaders

Estimate Your Payment
Estimated Payment
$ 6,553.62 per month $5,992.96 Principal & Interest $239.83 Property Tax $320.83 Homeowner's InsuranceChange Payment Information



Member Participants (and their affiliated licensees, if applicable) shall indicate on their websites that IDX information is provided exclusively for consumers’ personal non-commercial use, that it may not be used for any purpose other than to identify prospective properties consumers may be interested in purchasing, that the data is deemed reliable but is not guaranteed by MLS GRID, and that the use of the MLS GRID Data may be subject to an end user license agreement prescribed by the Member Participant’s applicable MLS if any and as amended from time to time. MLS GRID may, at its discretion, require use of other disclaimers as necessary to protect Member Participant, and/or their MLS from liability.
Based on information submitted to the MLS GRID. All data is obtained from various sources and may not have been verified by broker or MLS GRID. Supplied Open House Information is subject to change without notice. All information should be independently reviewed and verified for accuracy. Properties may or may not be listed by the office/agent presenting the information.
Privacy Policy / DMCA Notice / ADA Accessibility


This site is hosted, designed and copyright
© 1994 - 2026 by
Delta Media Group, Inc. -- Patent Pending --
2016 S 9th Street | MLS# 26065792
This multi-family property located at 2016 S 9th Street, Saint Louis, MO 63104 is currently listed for sale with an asking price of $1,100,000. S 9th Street is located within the St Louis City school district. Search Saint Louis real estate on klausbank.redkeystlouis.com today.