Klaus Bank
Broker-Salesperson
REALTOR®


BEDS1
BATHS1 full
SQUARE FEET550
MLS#26070007
STATUSActive
PROPERTY TYPEResidential - Condominium
SUBDIVISIONInnsbrook
SCHOOLWright City R-II
Property Description
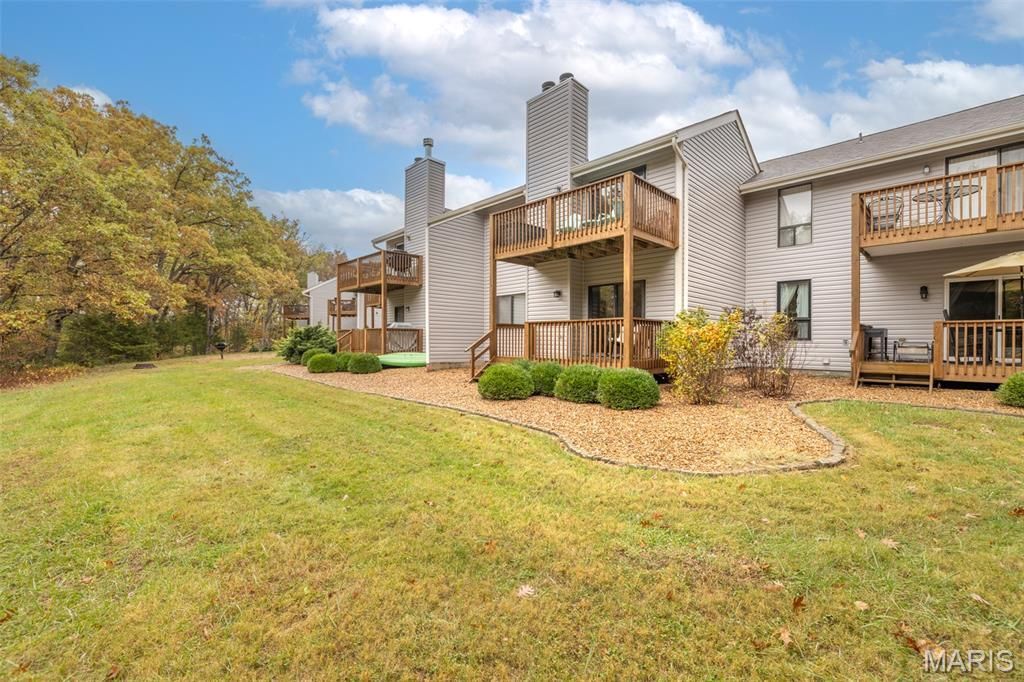
Enjoy all the perks of Innsbrook living in this easy-to-maintain 550 sq ft condo! With one bedroom and one full bathroom, this unit offers a practical layout and a great place to unwind after a day spent exploring the community. Step inside to find a full kitchen with a breakfast bar for dining, plus a cute two-person dining table. The living area offers a comfortable sofa and a wood-burning fireplace that's perfect for relaxing on chilly winter days. The TV above the fireplace swivels so you can enjoy your favorite shows from the couch or even from bed! There's a custom-built Murphy bed that folds away when not in use to open up the living space. Step outside to your private deck and enjoy the convenience of this lower-level unit with direct access to the yard. It's a great setup for pet owners or little ones who want room to play. Even better, there's no exterior maintenance to worry about. The HOA takes care of it all so you can spend more time enjoying Innsbrook! The condo is being sold fully furnished with just a few personal items and decorations excluded. The building also received new siding this year and is well maintained by the association. Whether you're hitting the golf course, exploring the hiking trails, or simply enjoying a little downtime, Innsbrook has something for everyone. This low-maintenance condo makes it easy to enjoy it all!
Property Features
Property Type: Residential - Condominium
Cooling: Central Air, Electric
Heating: Electric, Forced Air
Home Style: Traditional
Lot Size: 0.01 Acres
Taxes: $815
Year Built: 1983
Feature Descriptions
Appliances: Microwave, Oven, Refrigerator
Association Amenities: Barbecue, Basketball Court, Beach Access, Clubhouse, Common Ground, Dog Park, Fitness Center, Game Court Exterior, Gated, Golf Course, Lake, Laundry, Marina, Party Room, Pickleball Court(s), Playground, Pool, Security, Stable(s), Tennis Court(s), Trail(s)
Exterior: Vinyl Siding
Fireplace: Wood Burning
HOA Fee: $7510/ Annually
Lot: Adjoins Common Ground, Adjoins Wooded Area, Back Yard, Landscaped, Wooded
Parcel#: 11-16.0-0-00-022.772.000
Sewer: Public Sewer
SQFT. Above Grade: 550
Utilities: Electricity Connected, Sewer Connected, Underground Utilities, Water Connected
Water: Community
Local Schools
High School: Wright City High
Middle School: Wright City Middle
Elementary School: Wright City East/West
School District: Wright City R-II
Listed By / Shown By
Listed By
Agency Name: Innsbrook Properties, Inc.
Shown By
Agent Name: Klaus Bank
Agent Phone: 314.920.3986
Agency Title: RedKey Realty Leaders

Estimate Your Payment
Estimated Payment
$ 1,014.98 per month $898.94 Principal & Interest $67.92 Property Tax $48.13 Homeowner's InsuranceChange Payment Information



Member Participants (and their affiliated licensees, if applicable) shall indicate on their websites that IDX information is provided exclusively for consumers’ personal non-commercial use, that it may not be used for any purpose other than to identify prospective properties consumers may be interested in purchasing, that the data is deemed reliable but is not guaranteed by MLS GRID, and that the use of the MLS GRID Data may be subject to an end user license agreement prescribed by the Member Participant’s applicable MLS if any and as amended from time to time. MLS GRID may, at its discretion, require use of other disclaimers as necessary to protect Member Participant, and/or their MLS from liability.
Based on information submitted to the MLS GRID. All data is obtained from various sources and may not have been verified by broker or MLS GRID. Supplied Open House Information is subject to change without notice. All information should be independently reviewed and verified for accuracy. Properties may or may not be listed by the office/agent presenting the information.
Privacy Policy / DMCA Notice / ADA Accessibility


This site is hosted, designed and copyright
© 1994 - 2026 by
Delta Media Group, Inc. -- Patent Pending --
72 Geneva Bend Drive | MLS# 26070007
This condo located at 72 Geneva Bend Drive , Innsbrook, MO 63390 is currently listed for sale with an asking price of $165,000. This property was built in 1983 and has 1 bedrooms and 1 full baths with 550 sq. ft. Geneva Bend Drive is located in the Innsbrook subdivision within the Wright City R-II school district. Search Innsbrook real estate on klausbank.redkeystlouis.com today.